Underground plumbing
Site tie-ins, trenching, and under-slab drain, waste, vent and water routing.
- Licensed, bonded & insured
- Bilingual crews
- Townhomes & row houses
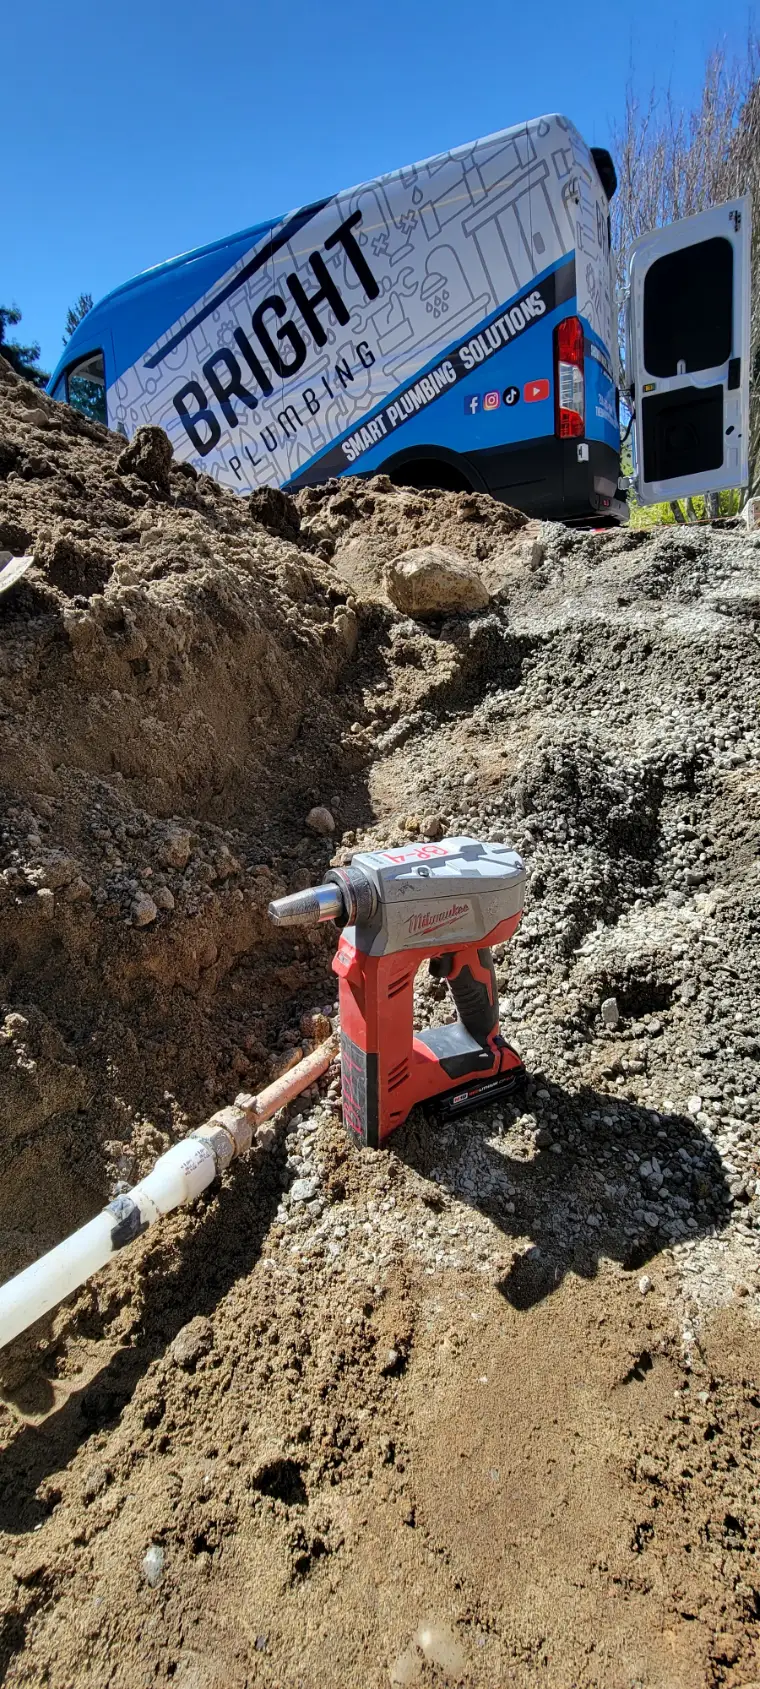
The plumbing you only get one shot at
Everything under a slab becomes permanent the moment the concrete goes down. On a row of townhomes, that's every unit's drains, set before most of the building exists.
Why is underground the most expensive place to make a mistake?
Because fixing it means breaking concrete. Under-slab drain and water lines have to be inspected and pass before the slab is poured, and once it's down, a misplaced stub-up or a drain with the wrong fall can't be nudged into place. It gets cut out. That's why the layout gets checked against the plans and the final fixture locations before anything is backfilled.
How much slope does a drain line need?
The plumbing code's baseline for horizontal drains is a quarter inch of fall per foot. Underground, that slope is set by the trench bed itself, so the grade has to be right before the pipe goes in. Too little fall and solids settle out and build up, and nobody finds out until the home is lived in.
What is a site tie-in?
The connection between the building's plumbing and the services outside it: the water line from the meter, and the side sewer out to the public main. Townhomes are often metered and sewered unit by unit, so the tie-ins have to line up with the utility's layout as well as the building's. In Auburn, a new side sewer needs its own City permit.
Sources: City of Auburn: residential side sewers, Chapter 51-56 WAC: Washington State Plumbing Code.
Planning a build?
Send us your plan set for a bid and takeoff, or call to talk through the schedule.